



How Wide Does a Doorway Need to Be for Wheelchair Access?
When you or someone close to you uses a wheelchair, making sure every doorway is wide enough isn’t just a practical concern – it’s about freedom, comfort, and dignity. A few centimetres can be the difference between effortless independence and frustrating barriers.
Whether you’re adapting your home, managing a care facility, or renovating for compliance, understanding the right doorway widths is essential. This guide breaks it all down clearly – no fluff, no jargon – just straightforward advice that helps you move forward confidently.
Understanding Wheelchair Dimensions and Access Requirements
Before thinking about doors, you need to know how wide a typical wheelchair actually is. There’s no one-size-fits-all. Knowing the basic measurements helps you plan properly, avoid costly mistakes, and keep things as smooth and accessible as possible.
Standard Wheelchair Sizes and Turning Radius
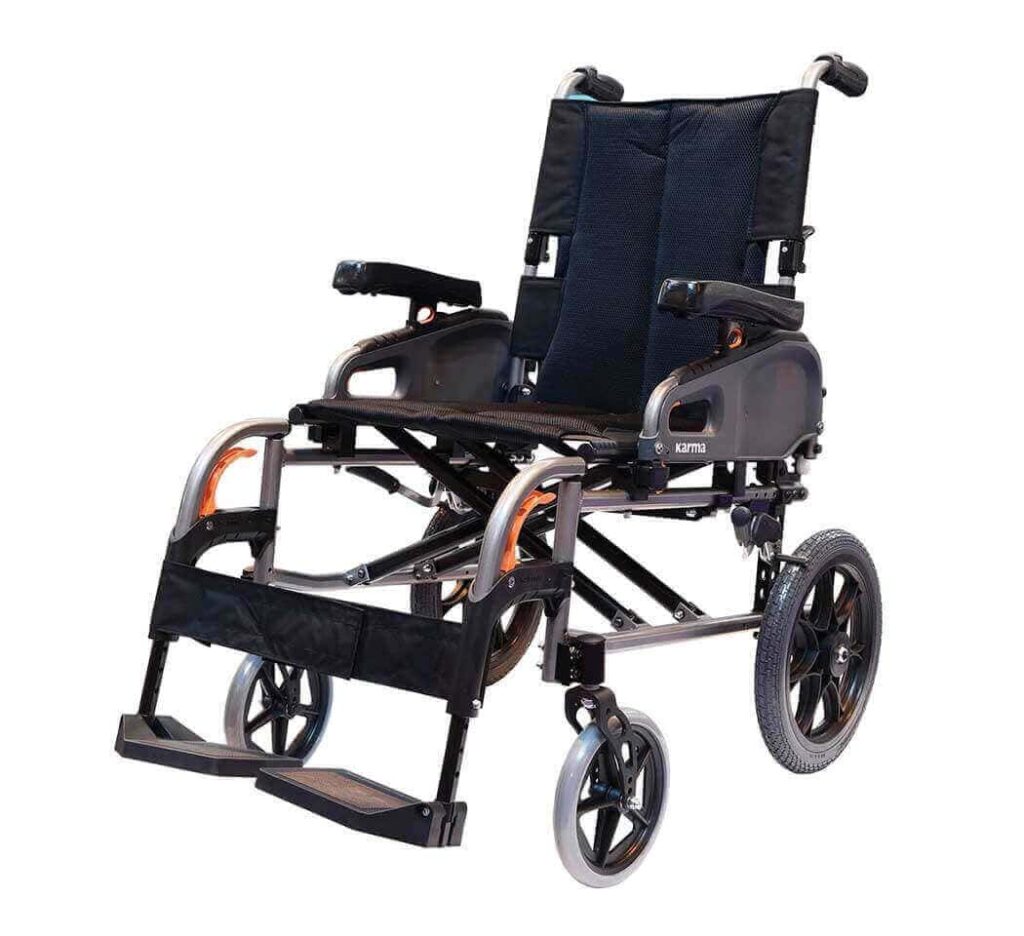
Most manual wheelchairs are around 640mm (about 25 inches) wide, including the wheels. Some lightweight or compact models might be narrower, while powered wheelchairs or bariatric options can go well over 700mm. Scooters and electric chairs tend to be even larger, so always check the exact size of the mobility aid being used.
Turning radius is just as important. It’s the space a wheelchair needs to turn in a full circle, which usually falls between 1.2 and 1.5 metres. If doorways are too tight, even if technically wide enough, users can struggle with corners, landings or sharp hallway angles. That’s why good design takes into account not only width, but the space around the entrance too.
Minimum Doorway Width Recommendations
As a general rule, the minimum clear opening width for a standard wheelchair to pass through comfortably is 750mm. But that’s just the minimum. In reality, anything under 800mm feels tight – especially for daily use. For electric wheelchairs or mobility scooters, aim for at least 850mm.
Here’s a simple breakdown: 750mm: Bare minimum, suited to narrow manual wheelchairs. 800mm: Ideal for general use and future-proofing. 850mm+: Better for powered chairs, bariatric users, or easy manoeuvrability. Keep in mind, these figures refer to clear opening width – the actual space between the door frame, not just the size of the door panel.
Why Clearance Matters for Everyday Mobility
A doorway might technically ‘fit’ a wheelchair, but the real question is – how usable is it? Clearance is key. Not just side-to-side, but also how the door opens, where the handles sit, and what’s around it. Narrow doors often force users to adjust how they position themselves or reverse awkwardly, which isn’t just inconvenient – it’s potentially unsafe.
Extra clearance also helps if someone’s being pushed in a chair or using walking aids alongside. Add in things like bags, oxygen tanks, or pets, and you start to see why even a few extra centimetres can make a big difference to day-to-day comfort.
Legal Standards and UK Accessibility Guidelines
Beyond comfort and convenience, there are specific rules in the UK that lay out how wide a doorway should be to meet legal and building regulations. These standards protect users and make spaces more inclusive by default.
Building Regulations: Part M Explained
Part M of the UK Building Regulations covers “access to and use of buildings”. It sets the bar for what’s expected in both residential and commercial developments. For doorways, it typically recommends: External doors: Minimum of 775mm clear width. Internal doors (general circulation): 775mm or more.
Main entrance or accessible entrance: Often 850mm or wider. It also looks at door thresholds, clearance zones, and corridor width. These figures aren’t just arbitrary – they’re based on years of research and real-world feedback to ensure people with disabilities can navigate buildings with dignity and independence.
Differences Between Residential and Commercial Requirements
Homes and workplaces are treated slightly differently. If you’re building a new home, accessibility is encouraged but not always mandatory (unless it’s a specialist dwelling). In contrast, public buildings, offices, and rental properties are expected to meet Part M standards to avoid discrimination.
So if you’re upgrading your home for personal use, there’s more flexibility. But if you’re managing a shop, clinic, or council housing, those door widths aren’t optional – they’re part of your legal responsibility.
How the Equality Act Influences Doorway Design
The Equality Act 2010 backs all of this up with legal force. It says that reasonable adjustments must be made to remove barriers for disabled people. That includes physical access like doors. If someone can’t enter your premises due to a narrow entrance, it could be seen as discrimination.
By following the right measurements, you’re not only building a better environment – you’re reducing legal risk and showing respect for everyone who walks (or wheels) through your door.
Adapting Your Home for Wheelchair Access
You don’t always have to knock down walls or spend a fortune to make a home more accessible. Often, a few clever adjustments go a long way. But first, you’ll want to know exactly where you stand.
How to Measure Existing Doorways Correctly
Start by measuring the clear opening width – that’s the space between the inside of the door frame when the door is fully open. Don’t measure the panel or the architrave; it’s the usable gap that counts.
You’ll also want to look at: How the door swings (inward or outward), if there’s a step or lip at the threshold, how much space surrounds the entrance for turning or approach. A door might seem wide enough on paper but be functionally useless because of a poor layout.
When Widening is Necessary and What to Expect
If your doorway measures under 750mm and you or a loved one uses a wheelchair regularly, it’s probably time to widen it. This usually involves: removing and repositioning the door frame, extending the structural opening (which may include cutting brick or timber), installing a new door and frame. It’s not always a major job, but it needs to be done right.
Load-bearing walls, wiring, and pipes can complicate things, so professional advice is key. You might be eligible for a Disabled Facilities Grant to help cover the cost if it’s for medical or daily living needs.
Simple Modifications That Make a Big Impact
Not every solution requires building work. Here are a few lower-effort options: Offset (Z) hinges: They let the door swing completely clear of the frame, gaining up to 25mm extra space.
Changing door swings: A door that opens outwards instead of inwards might give better clearance inside. Removing obstacles: Moving radiators, cabinets, or other blockages near the doorway often frees up space and makes access easier. Combined, these changes can make a home more welcoming without major disruption.
Practical Solutions for Improving Door Access
Once you’ve figured out what size doorways you need, the next step is choosing the best way to reach that goal. There are modern, reliable solutions for every situation – from compact homes to busy public spaces.
Offset Hinges and Swing Clear Hinges
If you’re working with a tight doorway and want a quick win, offset hinges are brilliant. They move the pivot point away from the frame, letting the door open further and maximising the usable width. They’re especially useful in bathrooms and hallways where space is tight.
They can usually be retrofitted to existing doors, and the cost is modest compared to widening the frame. It’s a small change that often makes a huge difference.
Installing Sliding or Automatic Doors
In some cases, especially for wheelchair users with limited upper body movement, traditional swing doors are still awkward. That’s where sliding or powered doors come in. Sliding doors: Great in tight spots.
They don’t eat up floor space when opening and work well with wide openings. Automatic doors: Perfect for high-traffic areas or users with reduced dexterity.
Motion sensors or button-activated entry keeps things simple and smooth. Both options require a bit more investment but offer excellent long-term benefits in accessibility and ease of use.
Choosing the Right Doors for Style and Function
It’s not just about width. The style, material, and hardware of your doors all contribute to access. Look for: Smooth handles or levers instead of knobs (easier to grip), low thresholds to prevent tripping or obstruction, solid core doors for durability but not overly heavy for manual use.
You can blend accessibility with aesthetics – wide doors don’t have to look clinical. From contemporary wood finishes to discreet grab handles, there’s always a way to keep your home stylish and supportive.
Our Final Say!
If you’re thinking about how wide a doorway needs to be for a wheelchair, you’re already on the right track. It’s not just about numbers – it’s about giving people the confidence to move freely, safely, and independently.
Aim for doorways that don’t just ‘fit’ but truly welcome. Whether you’re upgrading your home or managing a public space, planning for accessibility isn’t just a technical job – it’s a way to make life better, easier, and more inclusive for everyone. The smallest changes often make the biggest difference.
So measure up, plan ahead, and take that next step – because every person deserves a space they can move through with ease.